
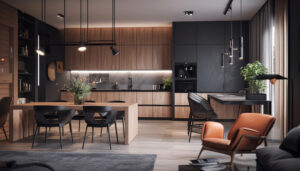
Building a home in Jaipur is a deeply personal milestone. Whether you are setting up a premium high-rise apartment on Ajmer Road, a modern flat in Jagatpura, or a spacious independent villa in Vaishali Nagar, the kitchen remains the true emotional anchor of the household. It is the place where daily life hums, festive meals are crafted, and generations connect over recipes.
However, the way we design these spaces has undergone a massive shift. The traditional concrete platform finished with local black granite and basic masonry cupboards is rapidly giving way to structured, highly functional modular layouts.
As homeowners seek a balance between sleek aesthetics and the heavy demands of daily Indian cooking, designing a kitchen that looks spectacular but performs effortlessly requires careful, strategic planning. This comprehensive guide breaks down the essential steps to design a modern modular kitchen in Jaipur, with a special focus on layout options, Vastu compliance, smart appliance integration, and realistic budgeting for 2026.
Why Modular Kitchens Are Becoming the Standard in Jaipur Homes
The transition from traditional, site-built kitchens to factory-finished modular systems is driven by a mix of architectural evolution and changing family dynamics.
Space Constraints in Modern Apartments
In rapidly growing residential corridors like Mansarovar, Jagatpura, and Vaishali Nagar, multi-story apartments have optimized floor plans. Compact kitchens require highly efficient storage systems. Standard masonry shelves create dead corners and waste valuable vertical space, whereas modular cabinets utilize every square inch through pull-out larders, tandem drawers, and intelligent corner units.
Rise of Premium Interiors
Jaipur homeowners are increasingly investing in luxury interior design. A modular kitchen offers a polished, flush, and clean look that freestanding traditional carpentry simply cannot replicate. High-gloss acrylics, anti-fingerprint laminates, and matte PU lacquer finishes are now standard choices for families who want their kitchens to look as elegant as their formal living rooms.
What is a Modular Kitchen? (Simple Explanation for Homeowners)
At its core, a modular kitchen is a system of pre-made cabinet modules or “boxes” that are assembled on-site. These modules are divided into three distinct parts: the carcass (the internal box structure), the shutters (the front doors/drawers), and the functional hardware (the hinges, slides, and baskets).
Unlike traditional kitchens where a local carpenter constructs everything on-site using plywood, glue, and nails, modular kitchens are fabricated in a controlled factory environment. This guarantees precise edge-banding (which prevents water from seeping into the wood boards) and flawless structural alignment.
By organizing your kitchen into specialized zones for preparation, washing, storage, and cooking, the daily workflow becomes significantly faster and less physically exhausting.
Step 1: Planning Your Kitchen Layout Based on Your Home Type
Your kitchen’s footprint dictates how effectively you can move between the refrigerator, the sink, and the stove—a concept designers call the “Work Triangle.” The ideal layout depends heavily on your property type.
H3: L-Shaped Kitchens (common in Jaipur flats)
The L-shaped layout occupies two adjacent walls, leaving the center of the room open. This is highly popular in compact 2-BHK and 3-BHK flats across Jagatpura and Shyam Nagar. It provides excellent counter space while allowing you to easily separate your cooking zone from your washing zone.
Vastu Alignment: In an L-shaped kitchen, place the cooking hob along the Southeast wall (the fire zone) and the sink along the Northeast wall (the water zone). This prevents the elemental conflict of fire and water.
H3: U-Shaped Kitchens (larger homes)
If you are building an independent bungalow or a luxury villa in Vaishali Nagar or Civil Lines, a U-shaped kitchen offers the maximum possible counter space and storage cabinetry. Running across three walls, this layout is perfect for joint families where multiple cooks might be working simultaneously.
H3: Parallel Kitchens (space-efficient design)
A parallel or galley layout features two facing counters running along opposite walls. This is widely considered the most efficient design for professional chefs because it minimizes the walking distance between key zones. You can dedicate one entire counter to “wet” tasks (washing and prep) and the opposite counter to “hot” tasks (cooking and baking).
Step 2: Choosing the Right Appliances for a Modern Kitchen
An incredibly common mistake homeowners make is choosing their modular cabinets first and treating appliances as an afterthought. Modern modular kitchens are designed around built-in appliances. To ensure a seamless, flush fit, you must select your core appliances before your designer finalizes the carcass blueprints.
H3: Built-in Oven – For baking & modern cooking
Instead of keeping a bulky, dust-collecting oven-toaster-grill (OTG) on your clean countertops, opt for a built-in oven that sits flush inside a tall appliance tower. Bosch built-in ovens use 3D HotAir technology to distribute heat perfectly across multiple racks, ensuring uniform baking even for complex multi-tiered dishes.
H3: Chimney – For heavy Indian cooking (must-have)
For a Jaipur kitchen, a powerful extraction hood is non-negotiable. To handle heavy oil tempering and masala smoke without clogging, choose a chimney with a suction capacity of at least 1200 m³/hr to 1500 m³/hr. Filterless chimneys with auto-clean technology are highly recommended because they eliminate the need for frequent manual scrubbing.
H3: Hob – Gas vs induction decision
A built-in hob sits perfectly level with your quartz or granite countertop, making it incredibly easy to wipe down. While gas hobs with robust brass burners remain the standard for heavy-duty cooking, incorporating a secondary induction zone is a growing trend for rapid boiling, safety, and energy efficiency.
H3: Dishwasher – Time-saving & hygiene
Jaipur’s groundwater is notoriously hard. If you are looking to purchase or neighboring areas, ensure you select a dishwasher with an integrated water softening unit. This protects both the machine’s heating elements and your expensive glassware from developing permanent white hard-water stains.
Built-in vs Freestanding Appliances – What Works Best in Modular Kitchens?
When designing your space, you must decide whether to go with integrated (built-in) or standalone (freestanding) models.
| Appliance Style | Aesthetics & Design | Practical Functionality | Ideal For |
| Built-In Appliances | Sleek, flush-fit with zero gaps; hides wires and plumbing. | Highly optimized; specialized heat dissipation pathways. | Modern, premium modular kitchens where design is a priority. |
| Freestanding Appliances | Standard standalone units; may protrude past cabinet lines. | High flexibility; easy to unplug and relocate to a new house. | Budget setups or rental properties where temporary utility is preferred. |
Common Mistakes Jaipur Homeowners Make While Designing Modular Kitchens
- Not Planning Appliance Cavities in Advance: Finalizing your woodwork before purchasing appliances often results in your beautiful oven or microwave standing awkwardly on the counter because the cabinetry recess is too small.
- Ignoring Vastu Principles: Placing the sink and the gas stove directly next to each other on a single straight counter. Always maintain a physical gap or use a wooden divider to balance the fire and water elements.
- Compromising on Substrate Materials: Using cheap particle board or MDF for under-sink cabinets. High moisture exposure in Indian kitchens demands boiling water-resistant (BWP) marine plywood or high-density high-moisture resistant (HDHMR) boards for the structural carcass.
- Poor Ducting Routing: Putting too many sharp bends in your chimney duct pipe, which severely degrades suction power and increases operational noise.
Budget Planning – How Much Does a Modular Kitchen Cost in Jaipur?
In 2026, professional modular design studios utilize component-based pricing (Bill of Materials) rather than vague lump-sum quotes. The cost is determined by the carcass substrate, shutter finishes, and chosen hardware brand.
| Kitchen Tier | Average Cost (₹) in 2026 | Ideal For |
| Basic Modular | ₹1,20,000 – ₹1,80,000 | Budget apartments |
| Mid-Range Modular | ₹1,80,000 – ₹4,00,000 | Premium 3 BHKs |
| Premium High-Spec | ₹4,00,000+ | Luxury villas & independent homes |
On average, built-in kitchen appliances contribute approximately 10% to 20% of your overall kitchen renovation budget.
Where to Invest: Spend more on moisture-proof BWP plywood for wet zones, high-cycle soft-close drawer runners (like Hafele or Hettich), and a premium heavy-duty chimney.
Where to Save: Opt for clean, budget-friendly laminate finishes for your overhead cabinets instead of expensive PU lacquer, and limit highly specialized internal wire baskets if you want to keep the hardware cost down.
Real-Life Jaipur Kitchen Example – Smart Layout + Appliance Setup
Consider a multi-generation family of five living in a premium 3-BHK apartment in Mansarovar. They opt for a Parallel Modular Kitchen layout with an elegant dual-tone blue and white laminate finish.
- Left Side Counter (The Prep & Clean Zone): Facing Northeast, this counter holds a deep double-bowl under-mount sink. Directly adjacent is an integrated Bosch Series 6 dishwasher and a water purifier hidden inside an overhead cabinet. This keeps dirty dishes and cleaning activities isolated.
- Right Side Counter (The Hot Cooking Zone): Facing Southeast, this counter features a sleek 4-burner built-in gas hob equipped with FlameSelect technology. Positioned directly overhead is a 90 cm Bosch gesture-controlled chimney. A tall appliance tower at the far end houses a built-in microwave and oven, keeping the main countertops completely free of clutter.
This smart compartmentalization ensures a fluid, logical workflow: vegetables are washed and prepped on the left, moved to the right for cooking, and soiled cookware is placed straight into the dishwasher without crossing paths or creating an unorganized mess.
How to Future-Proof Your Kitchen Design (Very Important)
A kitchen is not an asset you rebuild every few years. To ensure your investment remains highly functional and modern over the next decade, prioritize future-proofing:
- Adopt International Sizing: Buy built-in appliances that conform to standard European modular widths (typically 60 cm). This ensures that if you decide to replace or upgrade your built-in microwave or oven in ten years, the new standard-sized model will slide perfectly into your existing woodwork cavity.
- Opt for Durable Materials: Avoid particle board in any zone exposed to water. Specifying termite-proof and moisture-proof HDHMR or marine plywood carcass boxes will save you lakhs in future repair costs.
Where to See Modular Kitchen Appliances Before Finalizing Your Design
You should never finalize a premium kitchen setup solely based on flat catalogs, architectural sketches, or online stock images. To truly understand how an appliance operates, you need to see it live. You need to hear the real-world operational noise of the motor and test the door weight and basket configurations firsthand.
If you are currently planning a kitchen renovation and want to experience the absolute we, invite you to visit our dedicated experience center in New Aatish Market.
Whether you are looking for a reliable or searching for an authorized, our primary Gopalpura Bypass location is easily reachable from all central and southern residential zones in Jaipur.
Our showroom features fully live and operational Series 6 and Series 8 built-in hobs, chimneys, ovens, and dishwashers. You can test the touchless gesture controls yourself, see how different hobs fit flush against premium quartz, and consult directly with our technical experts before making any commitments.
Final Checklist – Designing a Kitchen That Looks Good AND Works Well
- [ ] Finalize Appliance Specs First: Secure the precise technical cut-out sheets of your chosen oven, hob, dishwasher, and microwave before letting your carpenter start cutting wood.
- [ ] Enforce the Work Triangle: Ensure your sink, refrigerator, and hob are positioned within an efficient, unobstructed path.
- [ ] Maintain Vastu Balance: Keep the hob in the Southeast corner and the sink in the Northeast corner of your room, ensuring a clear physical gap between the two.
- [ ] Select Grade-A Substrates: Use BWP marine ply or HDHMR for under-sink and lower cabinets to prevent structural water damage.
- [ ] Ensure Proper Oven Ventilation: Double-check that your built-in oven cabinetry tower features the manufacturer’s specified rear heat dissipation gap.
- [ ] Visit a Live Showroom: Test the real-world operational acoustics, design materials, and premium finishes in an active environment.
Ready to bring your dream modular kitchen to life? Bring your physical kitchen floor plans down to Aspire Home Studio at New Aatish Market today. Enjoy a relaxed consultation with our technical experts, experience live appliance demonstrations, and design a high-utility, beautiful culinary space perfectly tailored for your family.